

In development · Lombok, Indonesia
A quiet place
taking shape.
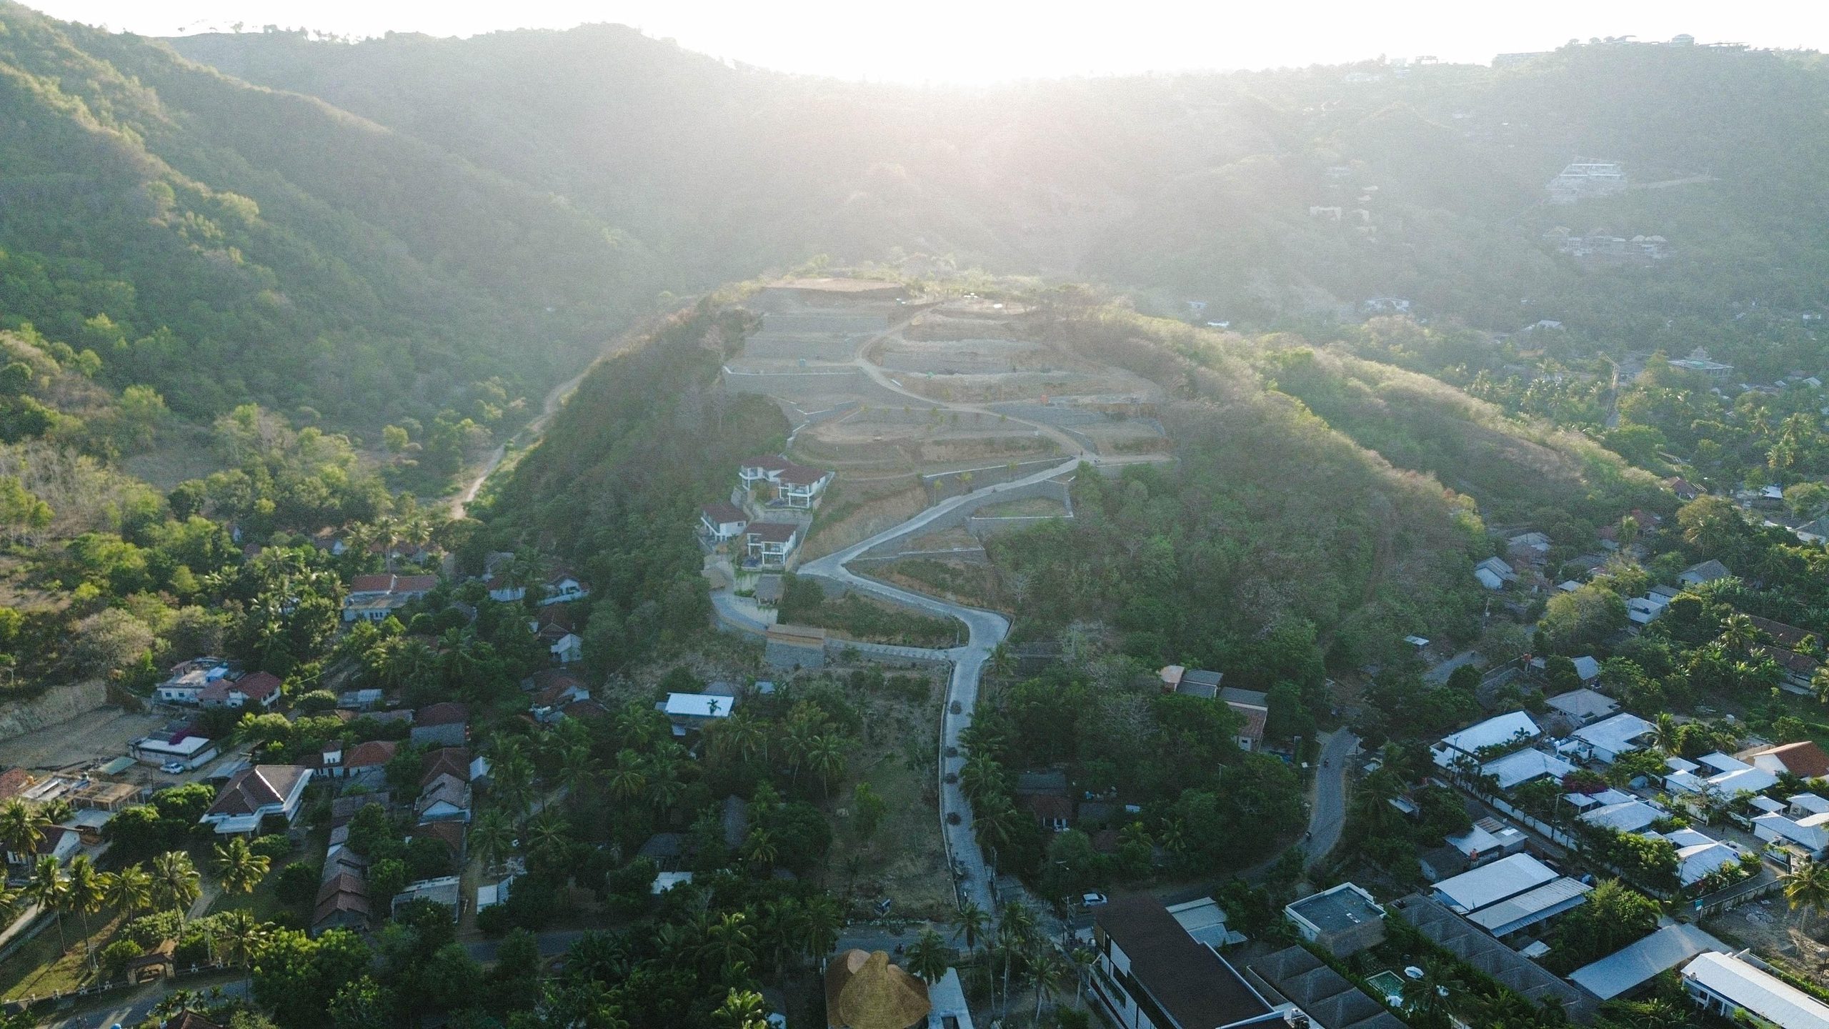
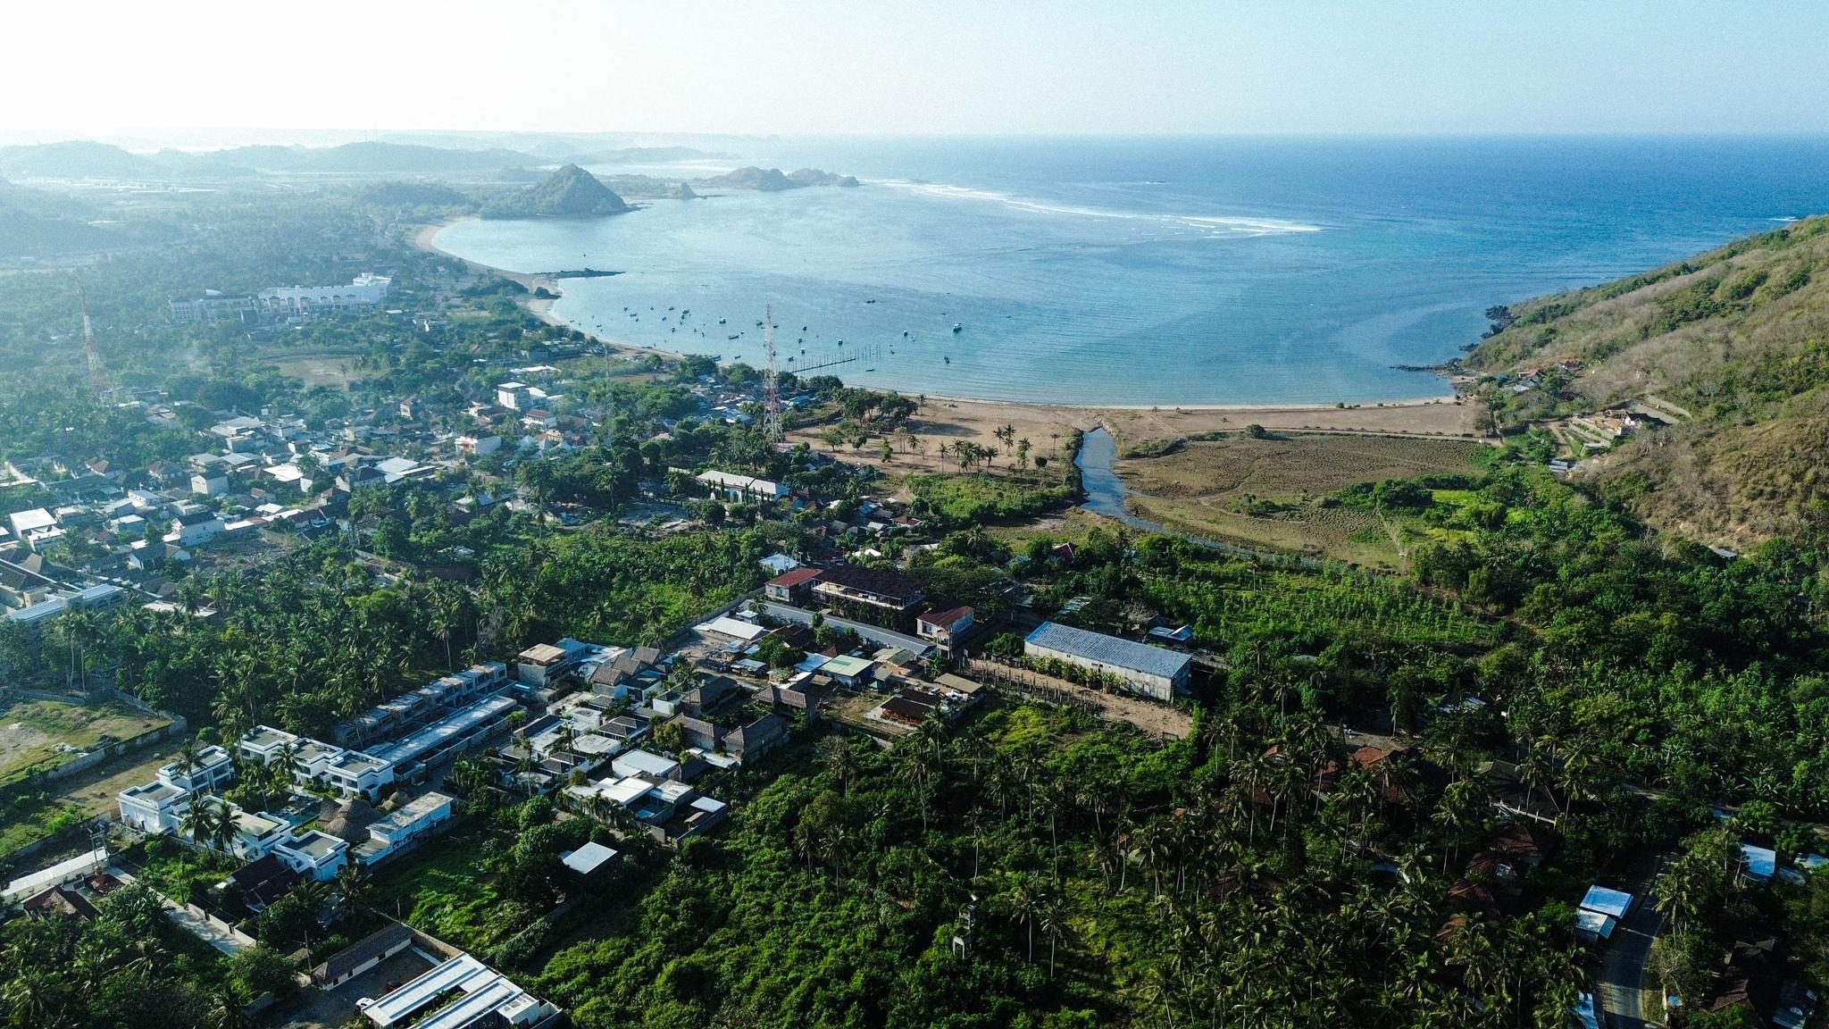
Four design-led villas in development on a hillside above Kuta Bay in Lombok. Built around stillness, light, and the slow rhythm of the land.
Citra
A small world, shaped with intention.
Citra is a small collection of four villas, emerging on a hillside above Kuta Bay. It is not a resort. It is a quiet architectural project shaped around restraint, materiality, and the rhythm of a slow day.
The land is secured. The design is approaching completion. The first renderings exist. Construction has not yet begun. What you see here is a world taking shape.
The villas
Four villas. Open air. Soft light.
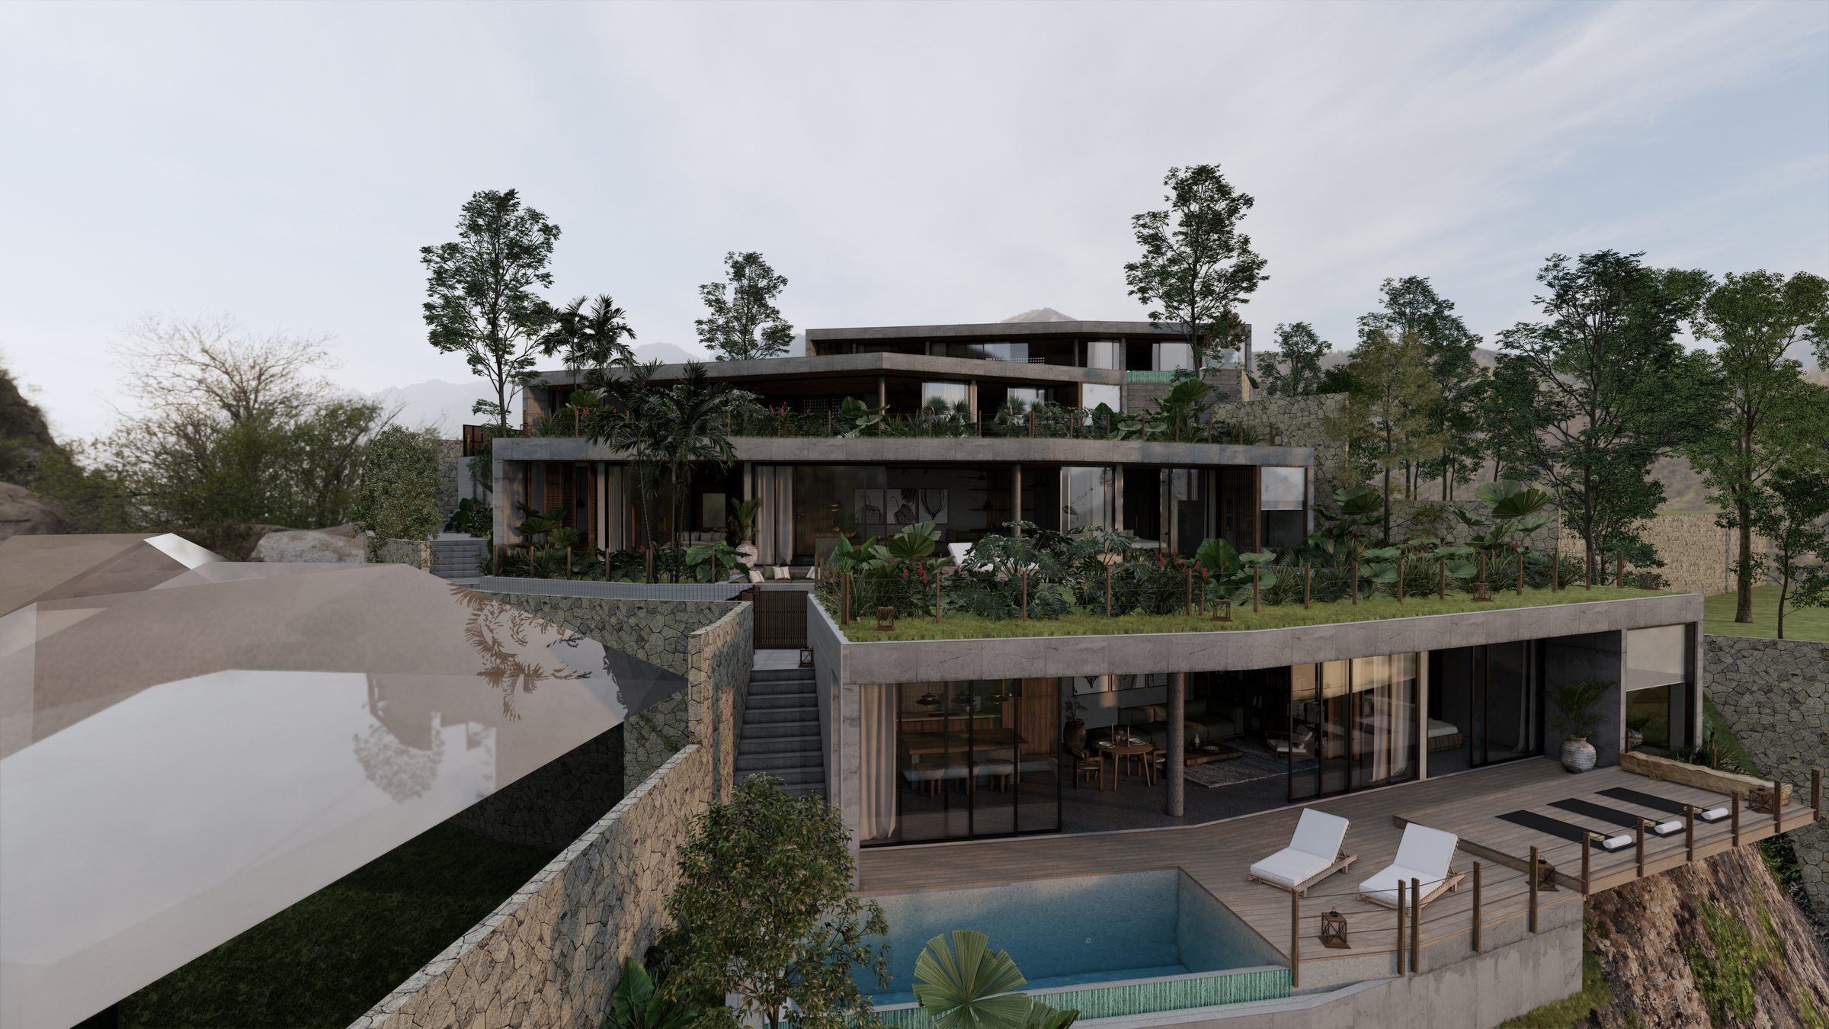
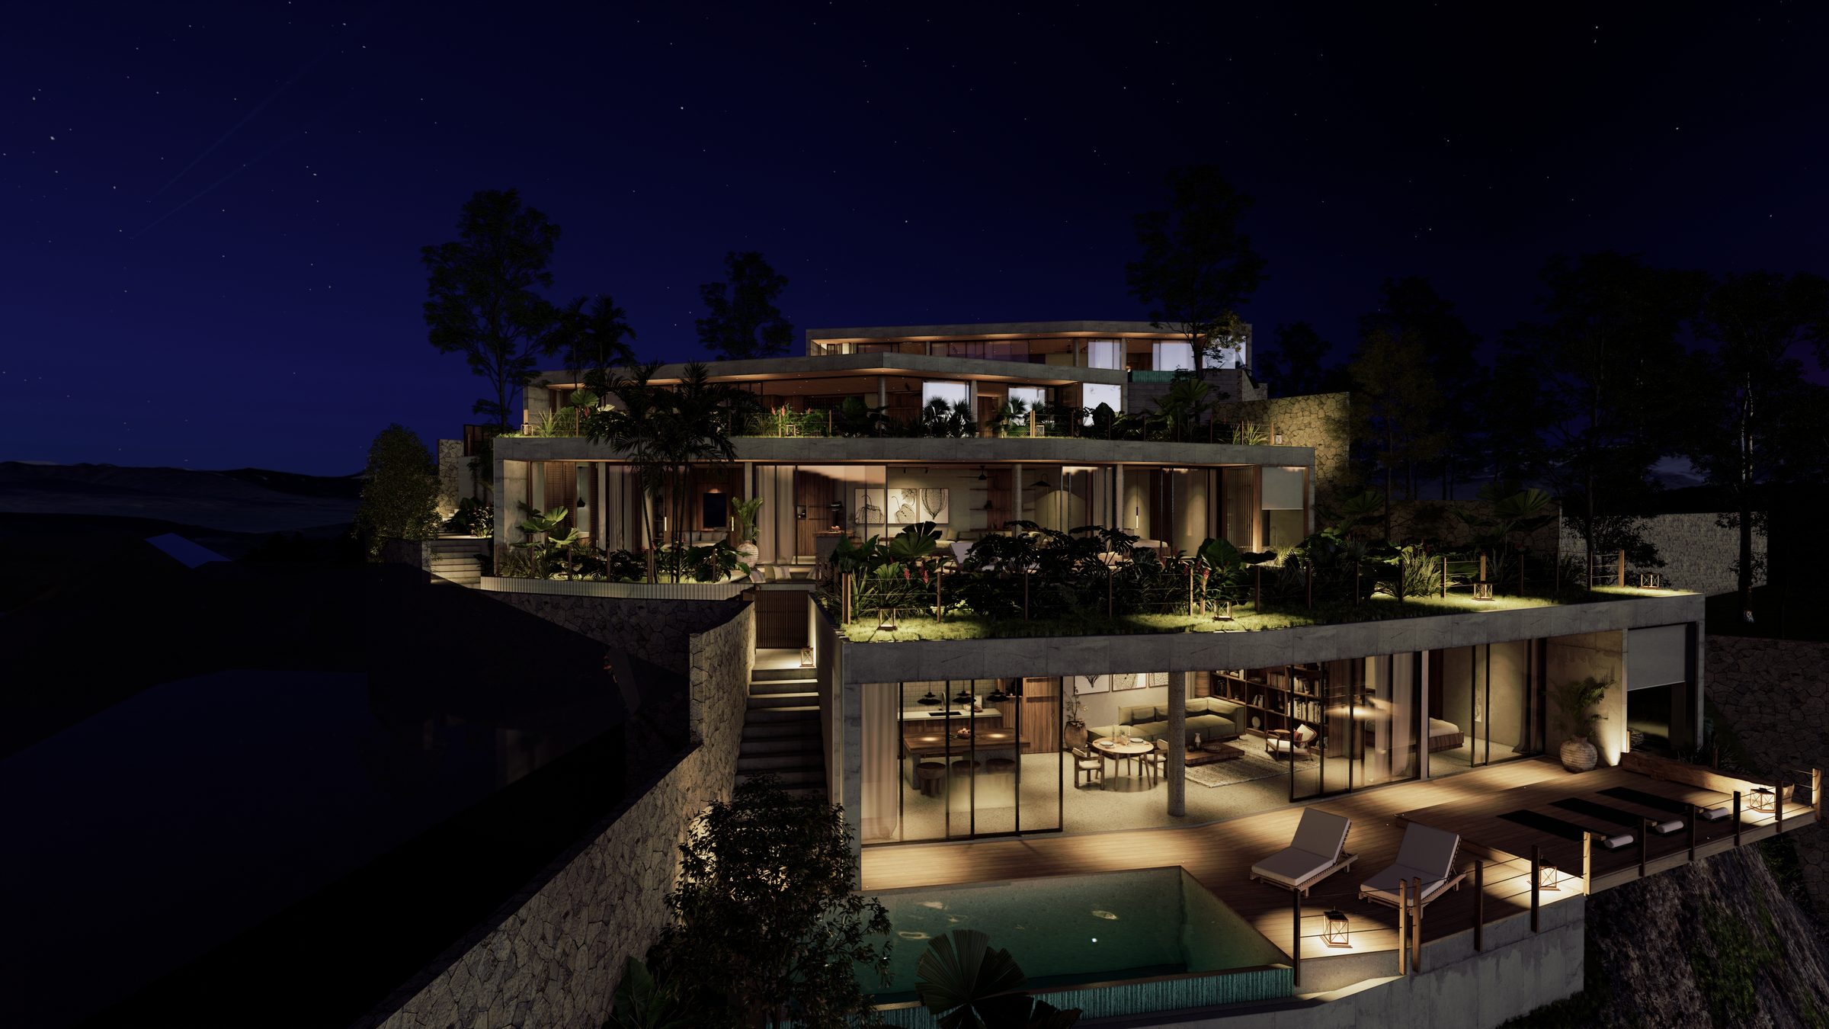
Each villa is designed for privacy, spatial clarity, and a direct relationship with the horizon. Architecture is the centre. Decoration is absent.
-
I
Highest on the slope.
Raised above the arrival court, with a private terrace and an infinity pool turned toward the bay.
-
II
Entered on the level.
The one villa reached without a stair, where an infinity pool runs beside the kitchen and a second bathroom is shaped for step-free, inclusive use.
-
III
Set into the hillside.
Built low against the rock and entered through its garden, with an infinity pool and an open-air wellness corner among the planting.
-
IV
One generous room.
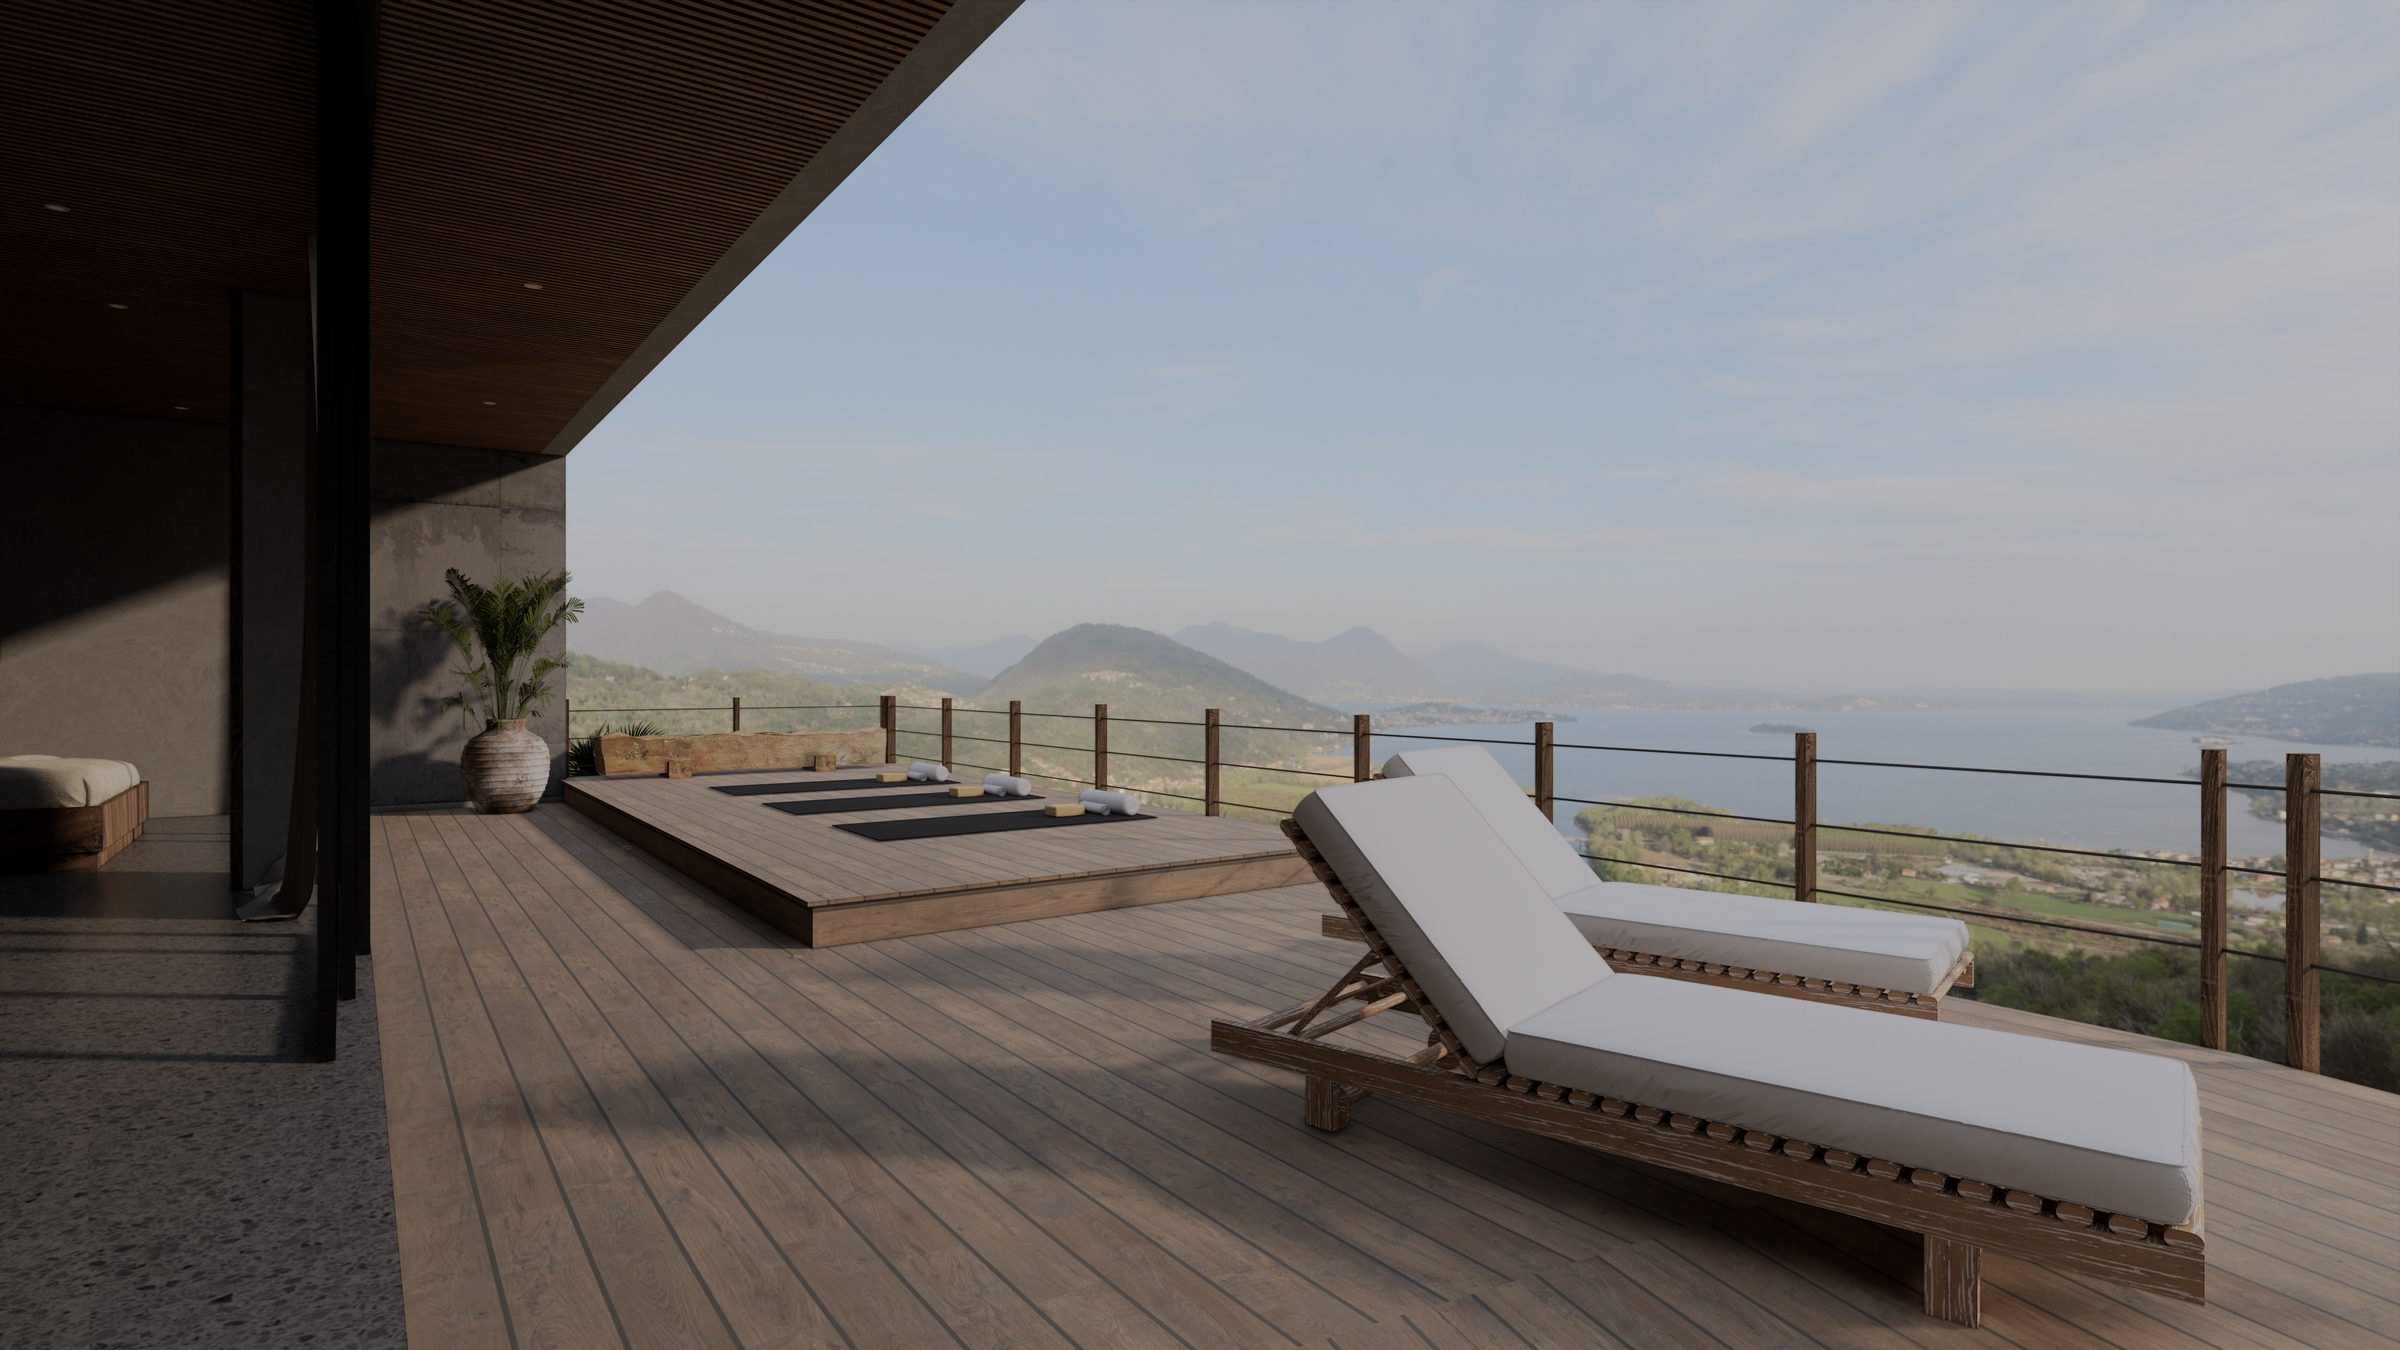
A single-bedroom villa at the foot of the slope, the most generous of the four, with an infinity pool and a private timber deck for yoga and movement above Kuta Bay.
Architecture
Form. Shade. Material.
Citra is built around architectural clarity. Roof lines carry shade. Rooms open to the weather. Raw materials meet the hand.
Each plan holds a quiet logic: how light falls across a floor, how stone holds the day's warmth, how one space opens into another.
Setting
A hillside, a bay, a horizon.
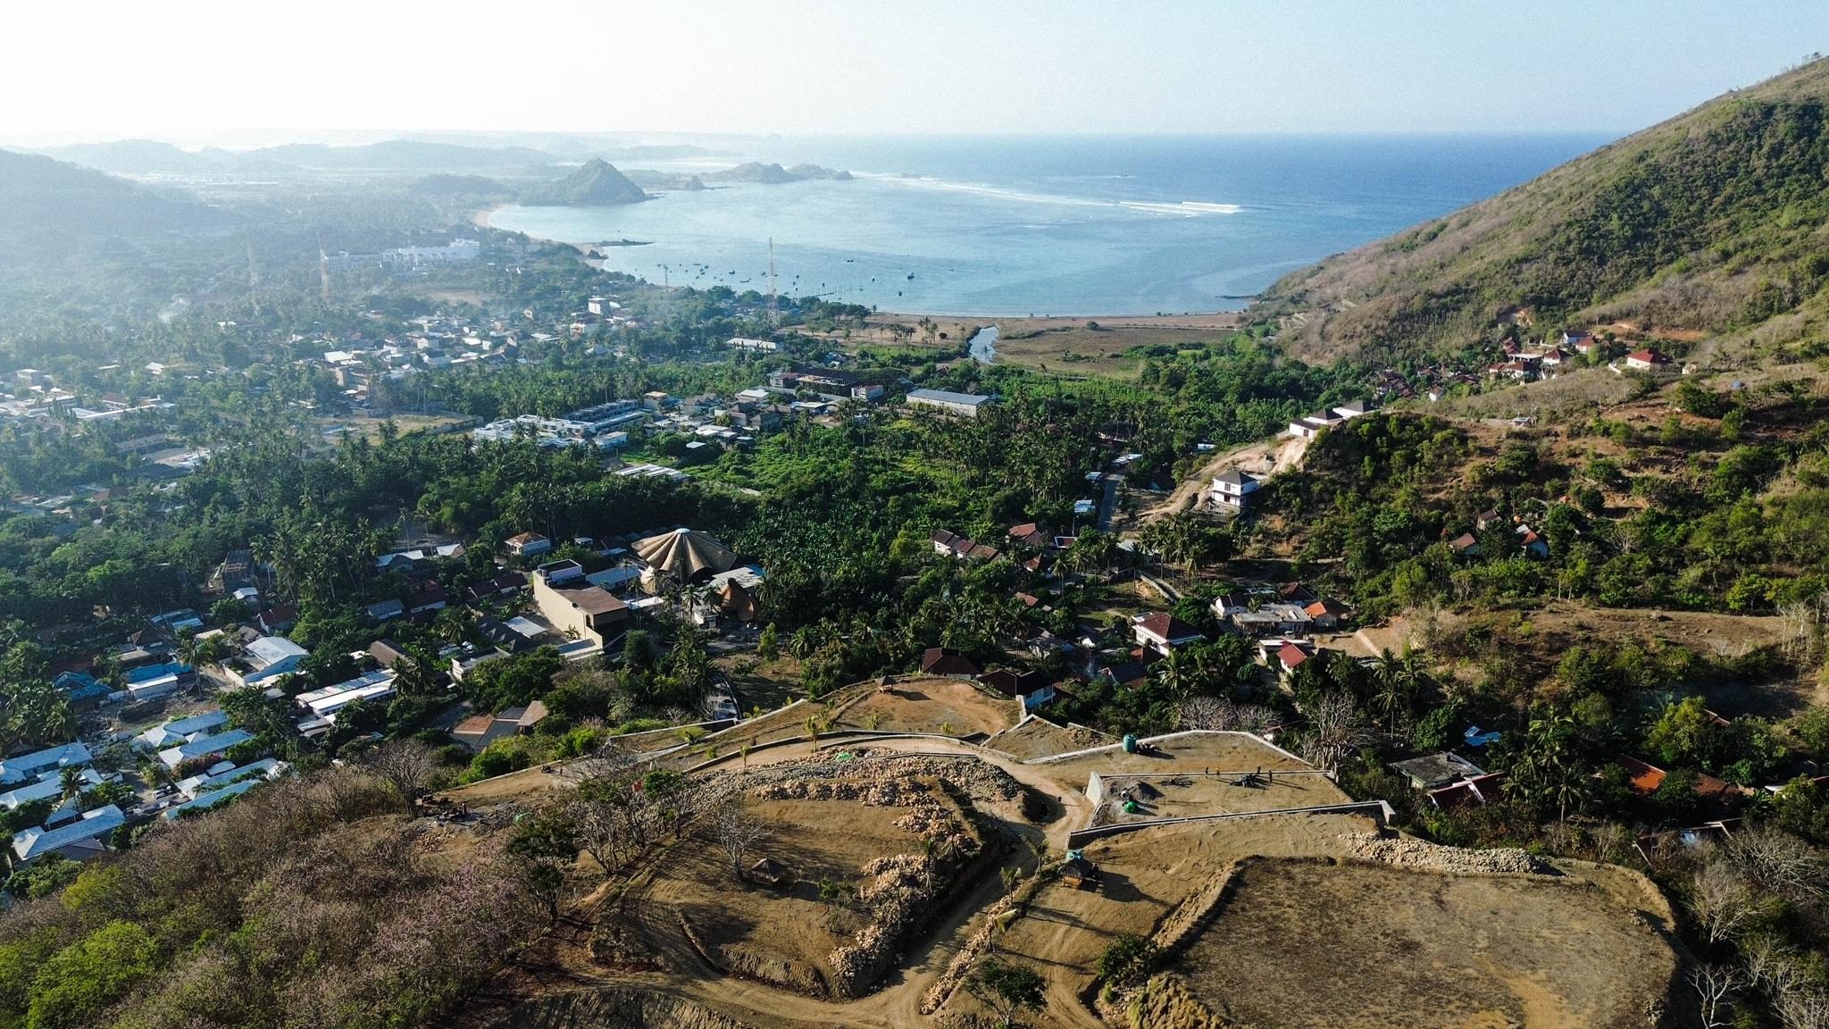
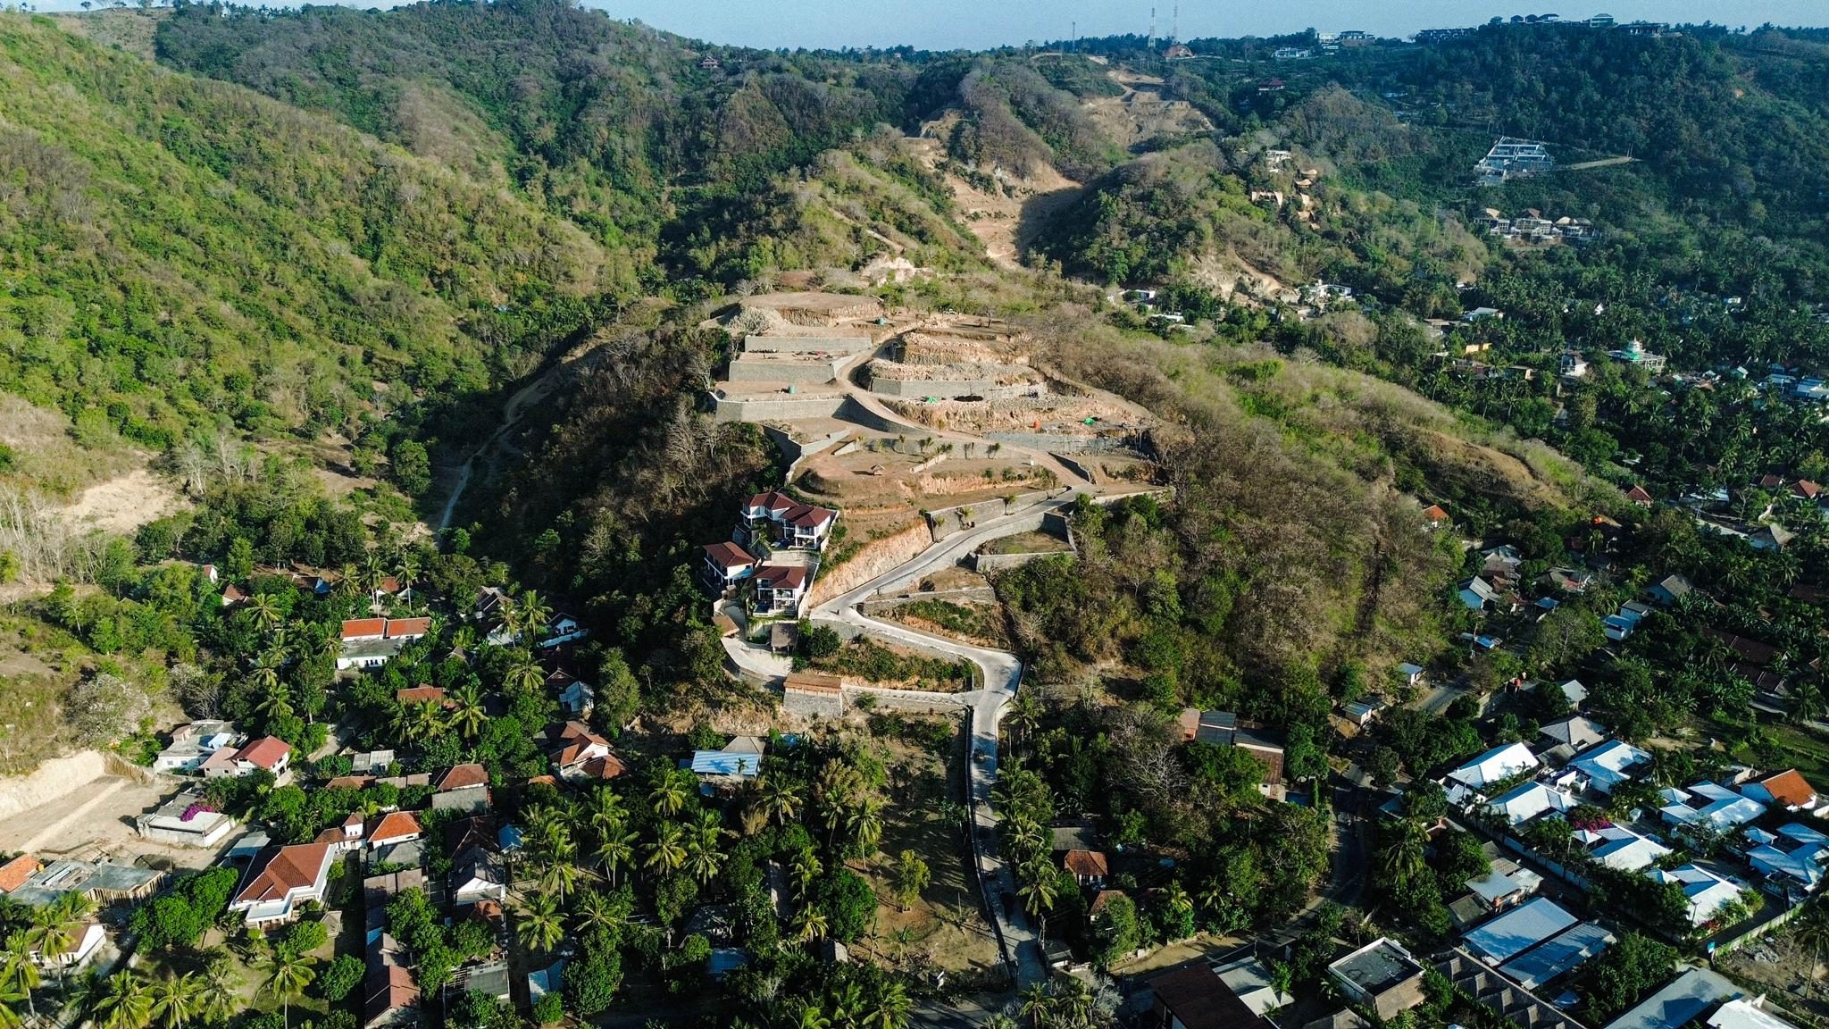
The site sits on a quiet stretch of the Lombok coastline. The land rises from the water in terraces, held by the shape of the hill. From every point on the site, the horizon is present.
Where Citra is now
A clear timeline, honestly kept.
Citra is a real project in early development. Below is where it stands today. The status here will be updated as the project progresses.
- 2025 Company formed Citra Estate Group established as a PT. PMA in Indonesia.
- Secured Land The site is held. Boundaries and access resolved.
- Secured Investment Capital committed for design, construction and opening.
- In progress Design Architectural design approaching completion. First visualisations produced.
- Next Construction Groundworks to begin. Progress shared as it unfolds.
- Upcoming Opening A first invitation will go to those on the early-access list.
Early access
Be among the first to stay.
Citra will open to a small group first. If you'd like to be invited, leave your details. We will keep you close as the opening approaches.
Four villas. A limited opening window. No booking yet. This is a pre-registration.